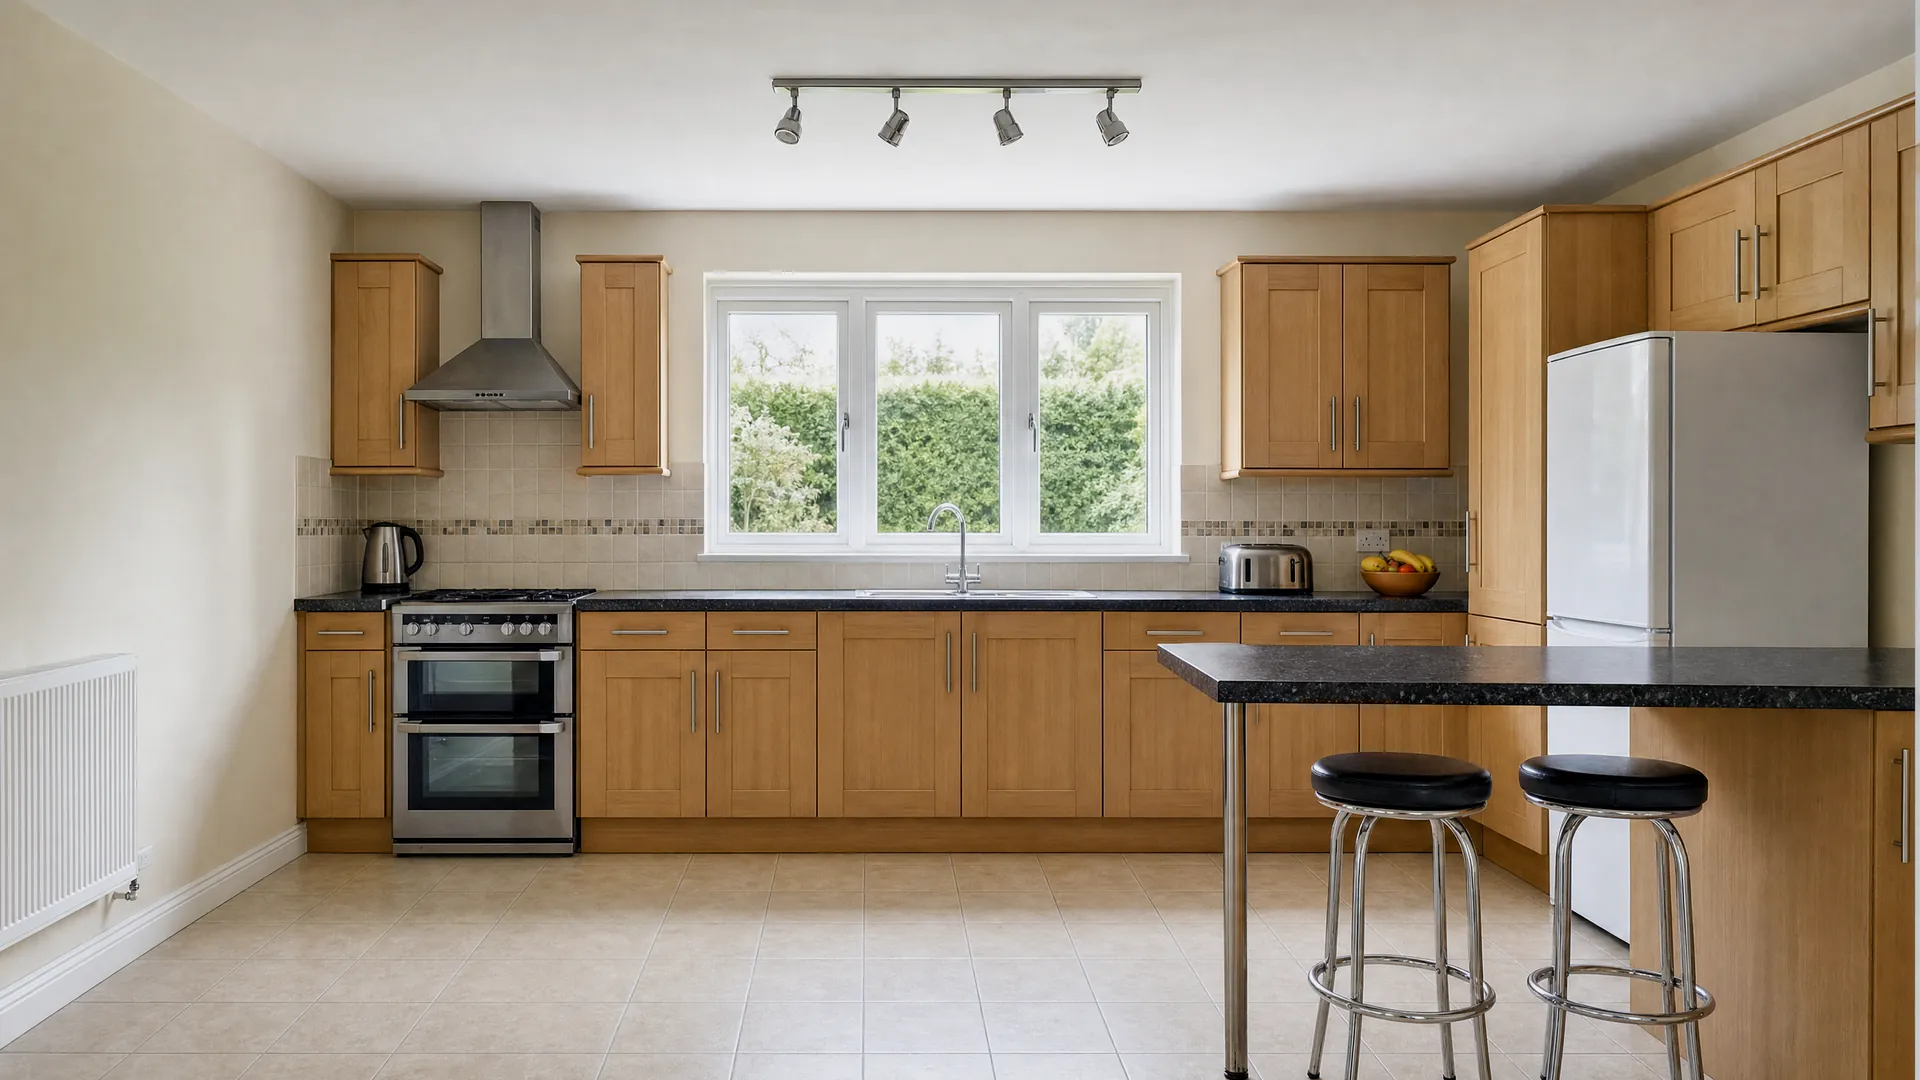

01 Before
It was a good kitchen. In 2006.
Nothing's broken. The doors are tired, the worktop's marked and the lights turn everything yellow. Scroll, and watch this one go.
02 Strip-out
First, back to bare walls.
Units, worktops, tiles and floor are out by the end of day two. Dust sheets down, doors sealed, and the waste leaves with us, not on your drive.
03 First fix
The island needs power. That comes first.
Cables and pipes run under the floor to where the island will stand. The walls are skimmed and the floor levelled before a single cabinet arrives.
New circuits tested0of 6
04 Cabinets
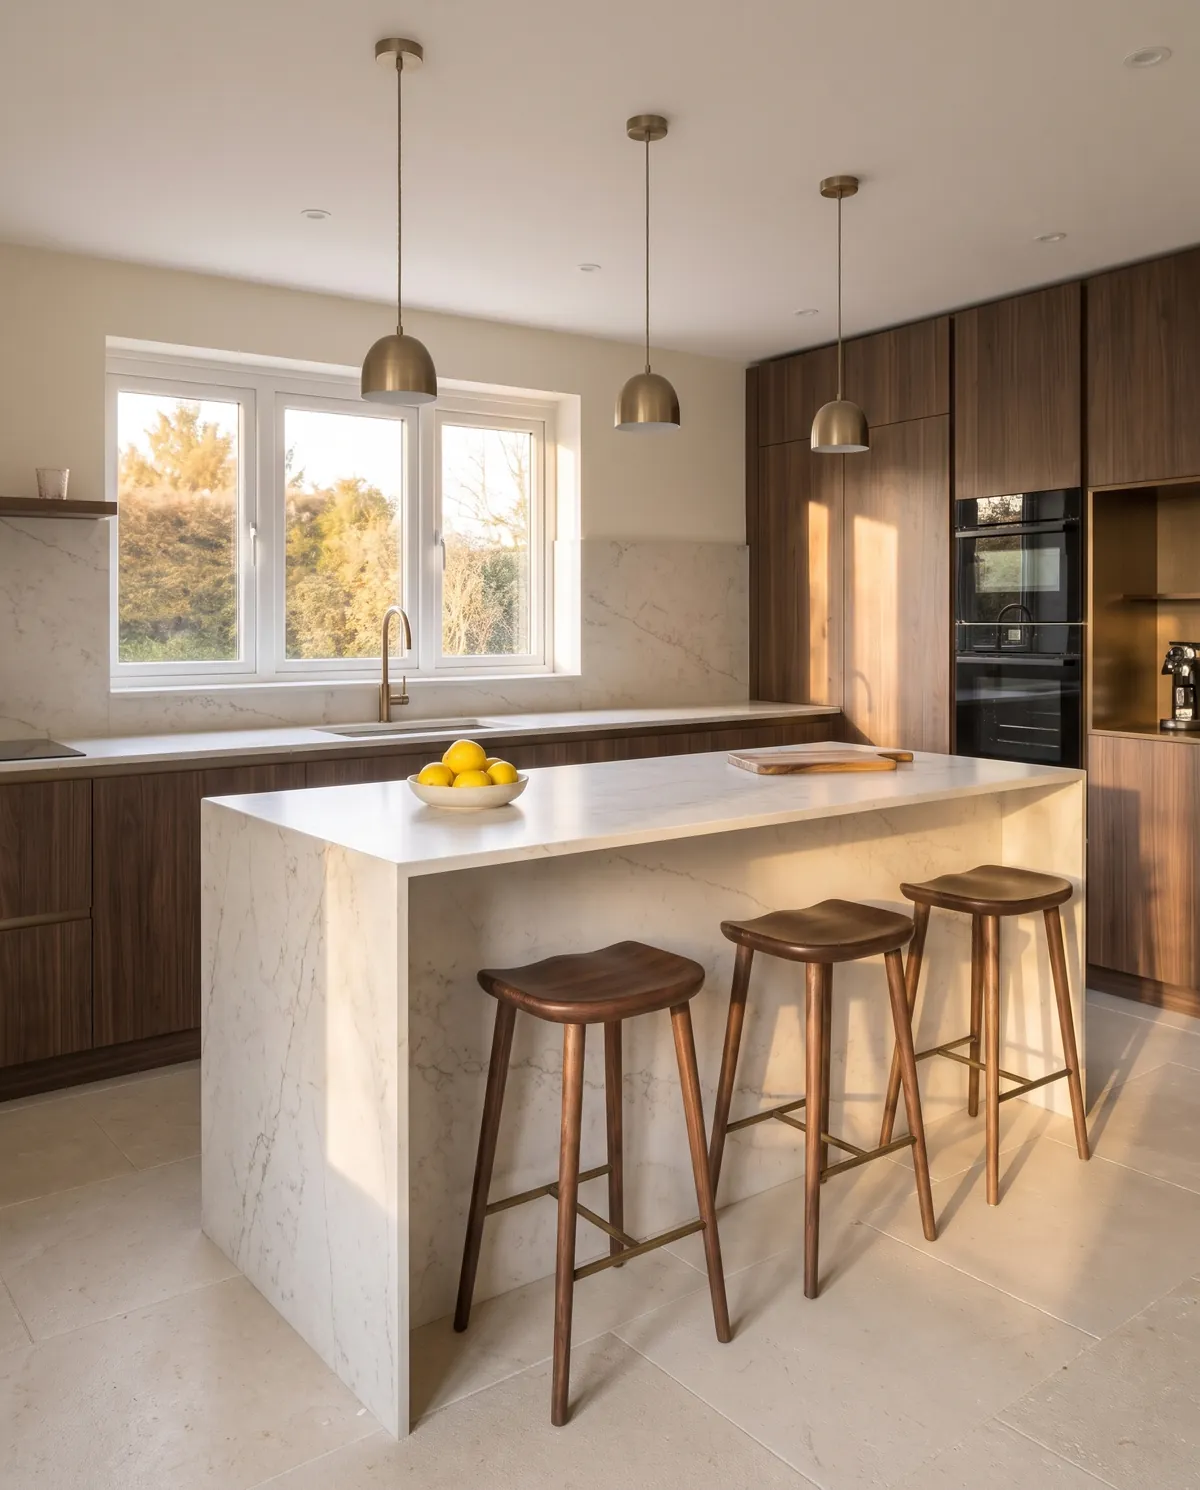
Walnut, floor to ceiling.
Built to the room's own measurements and scribed to its walls, so every door lines up and nothing is left to a filler panel.
05 Stone
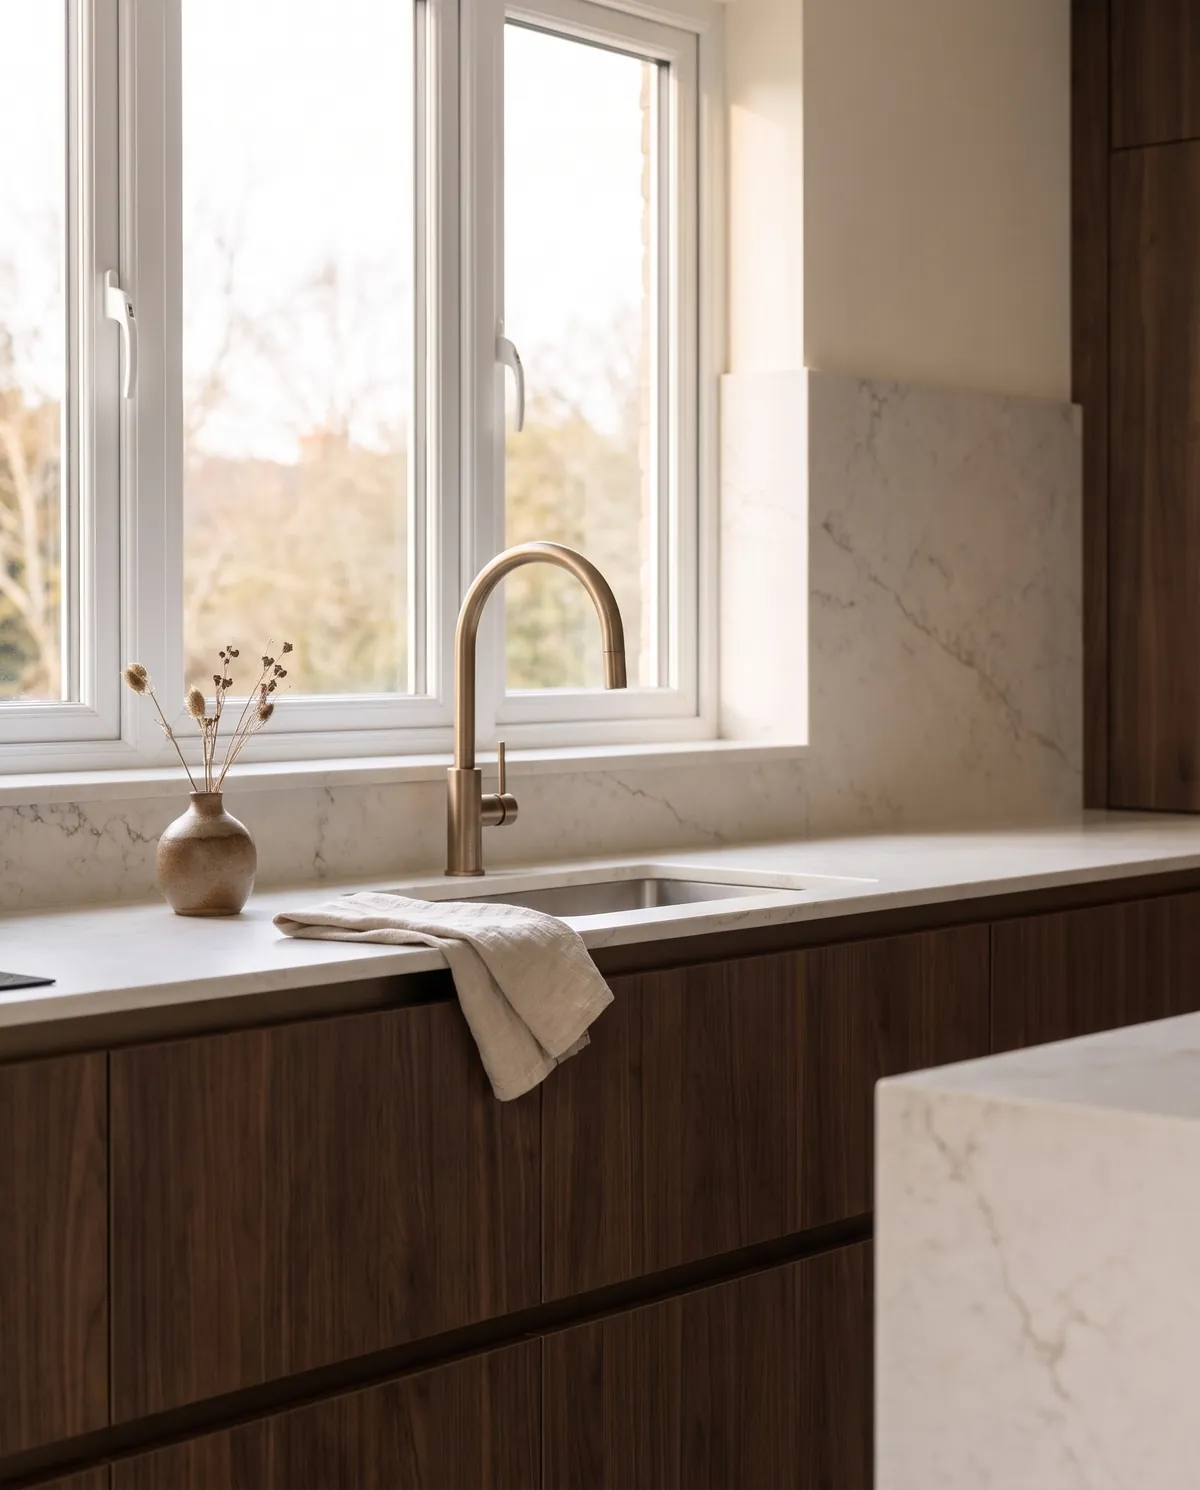
One slab. The veins line up.
Templated on site once the cabinets are in, cut from a single slab, and fitted so the veining runs on down the ends of the island.
06 Second fix
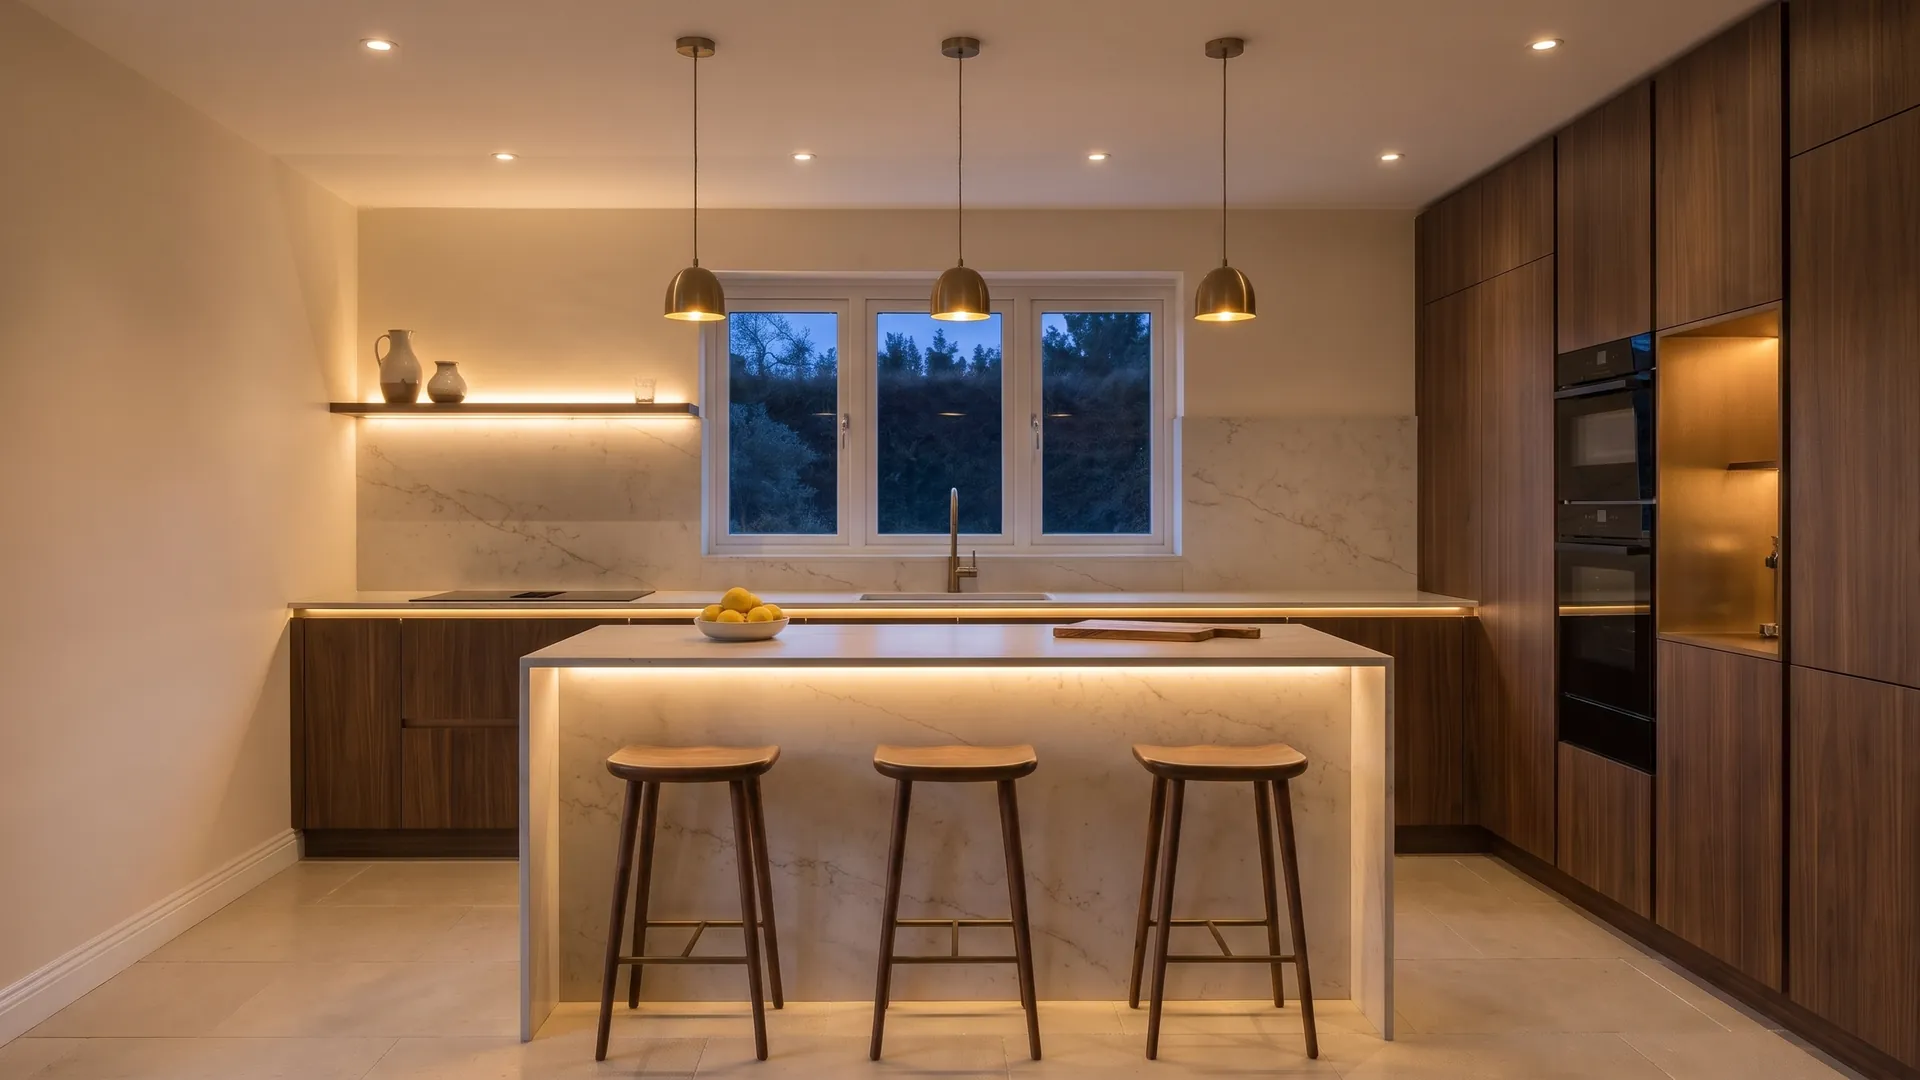
Ovens in. Tap on. Lights up.
- 0 yrsfitting kitchens
- 0 daysstrip-out to handover
- 0-yrguarantee on our work
Now put the kettle on.
Free home visit, a drawn design and a fixed written quote. Fitting in Brackenholt and the villages around it.
One team, start to finish.
Embercote is a small team of fitters, not a showroom with subcontractors. The people who measure your kitchen are the people who strip it out, wire it, fit it and hand it back.
You get one point of contact, one written schedule on day one, and a call from us if a day ever moves.
- 16 yrsfitting kitchens
- 20 daysstrip-out to handover
- 5-yrguarantee on our work
What we fit.
Kitchens
Full refits, from a dated fitted kitchen to a room like the one above.
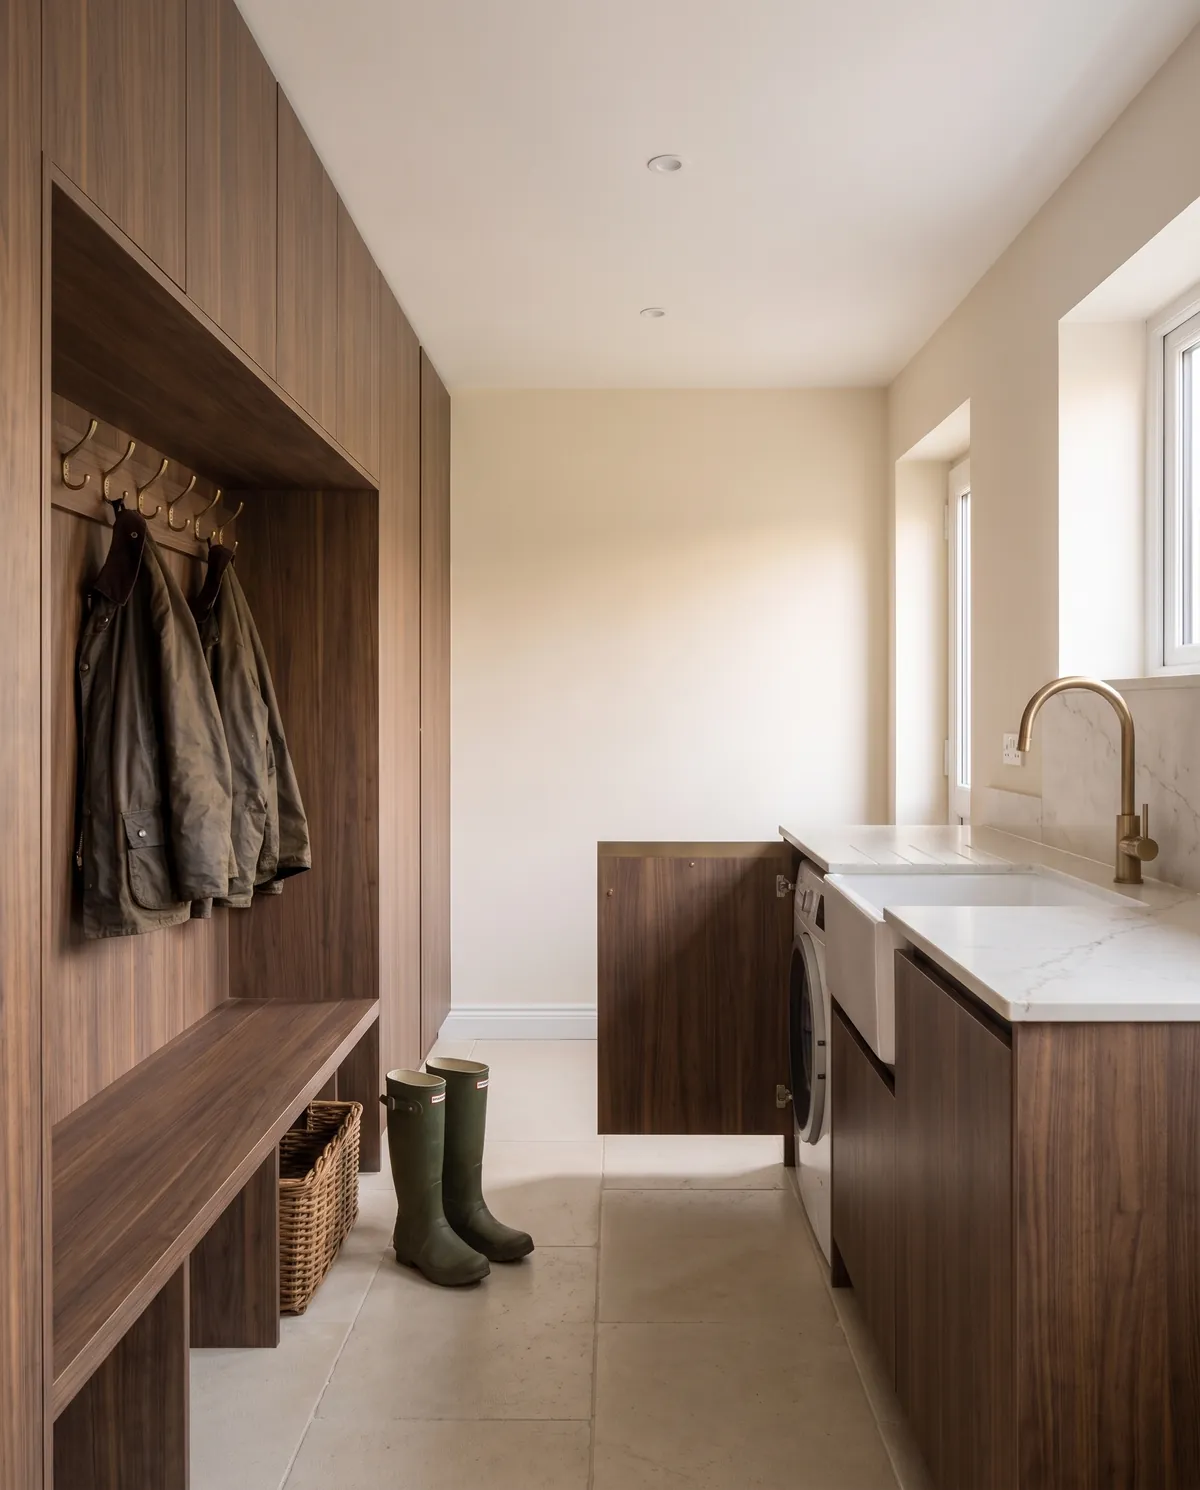
Utility and boot rooms
The hard-working rooms, in the same cabinets and stone, planned around the washing, the coats and the dog.
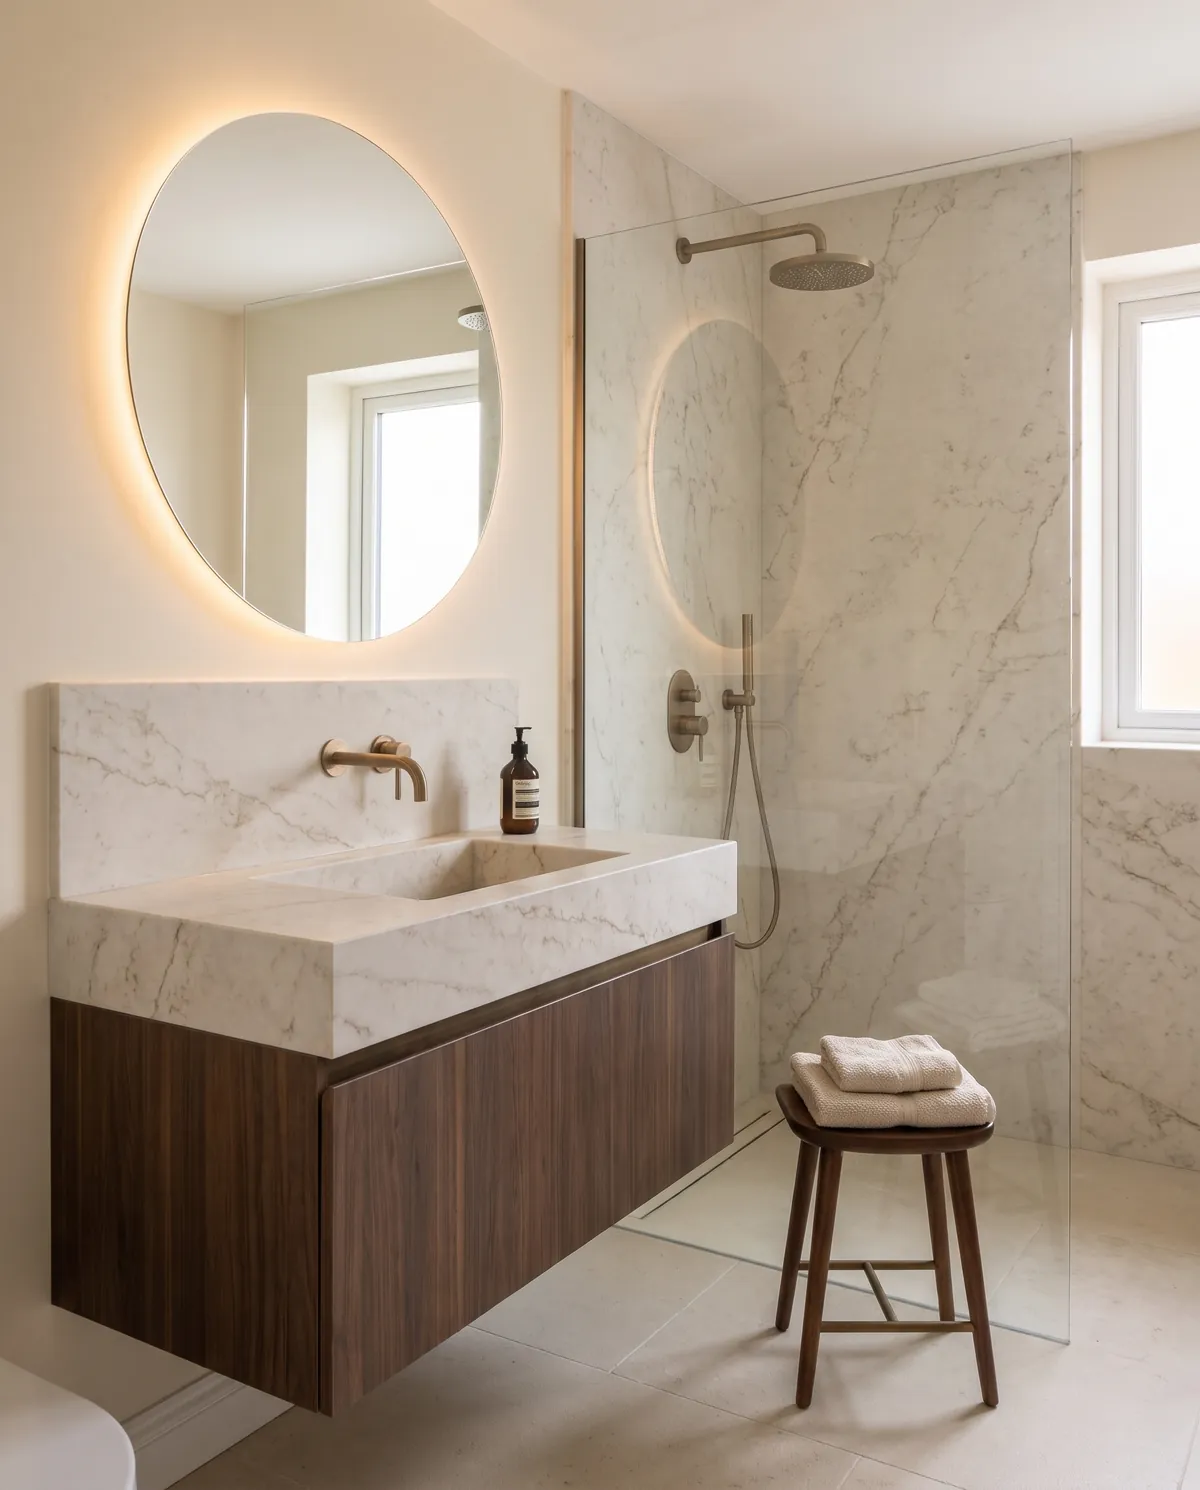
Bathrooms
Fitted by the same team to the same standard, in materials that sit with the rest of the house.
How a job runs.
- 1
Visit and quote
We measure up, talk through how you use the room and send a fixed written quote.
- 2
Design and order
A drawn layout, your cabinets, stone and appliances chosen, and everything on site before we start.
- 3
The fit
One team from strip-out to second fix, and an update from us at the end of every day.
- 4
Handover
We walk the kitchen with you, put right anything you spot and leave it clean enough to cook in that night.
Your kitchen is next.
Tell us a little about the room and we'll call you back to arrange a free home visit.
- Call07700 900318
- Emailhello@embercote.example
- AreasBrackenholt, Nether Sallow, Coldwick, Hartsease Green, Mill Rowan, Oxley Bar